
Carr Road - HEM Architects
Why move when you can transform the home you already love?
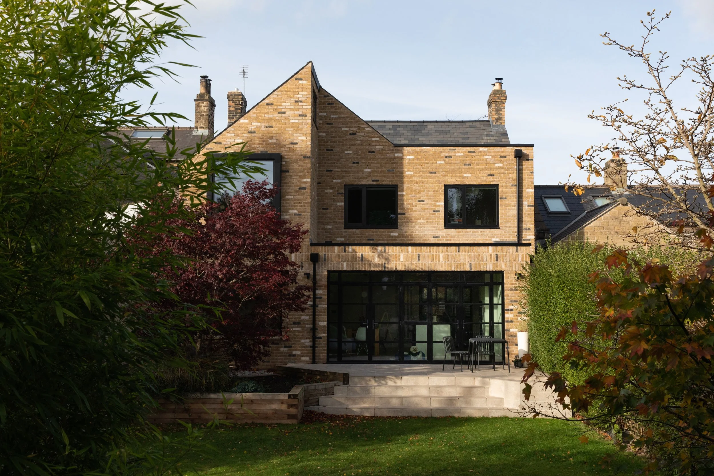
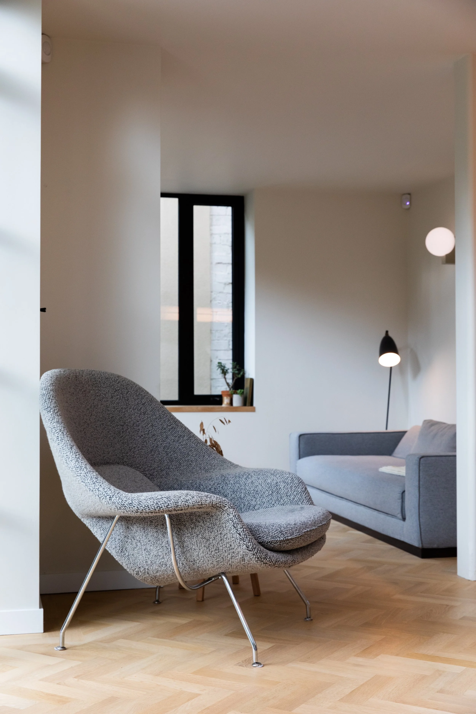
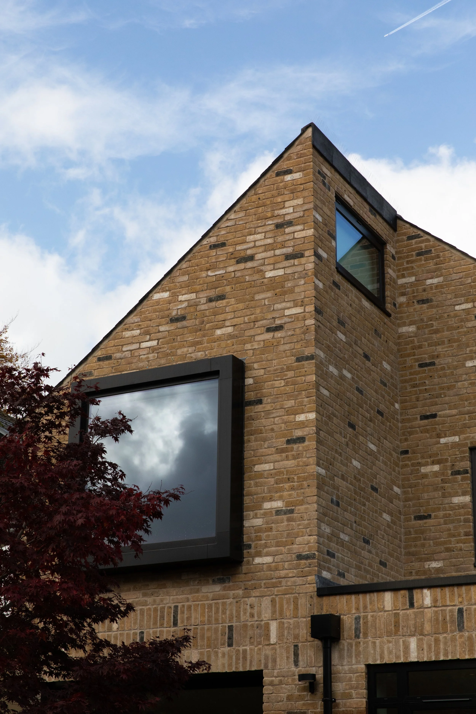
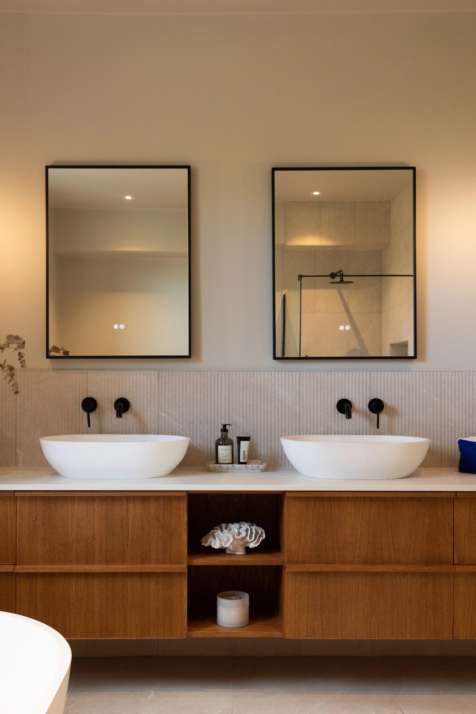
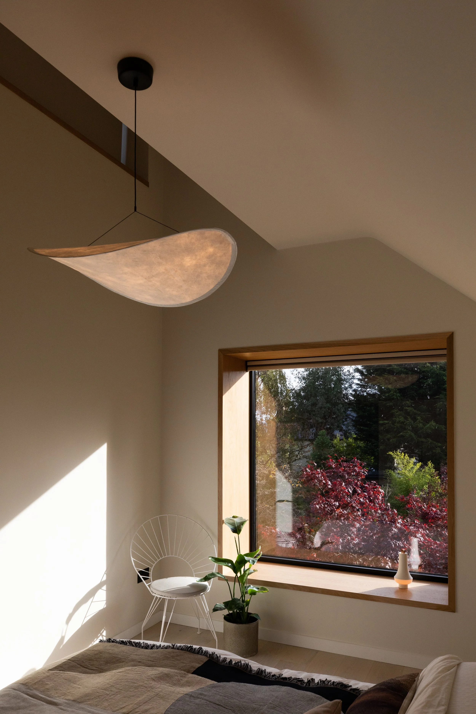
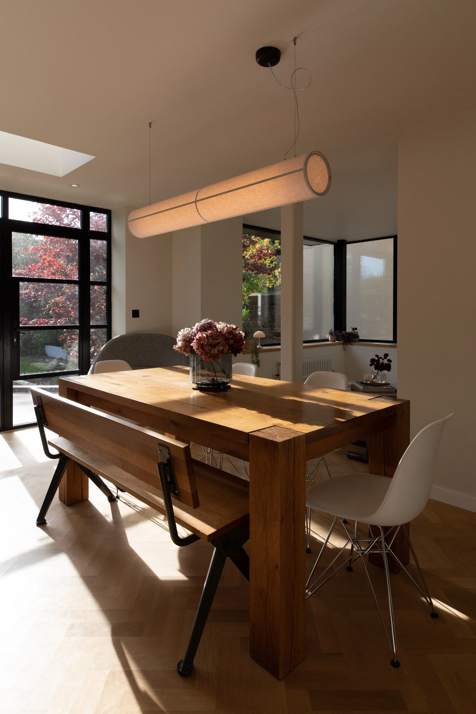
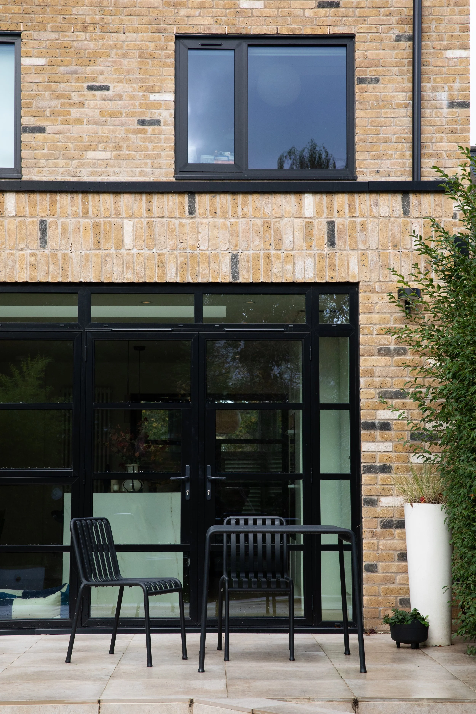
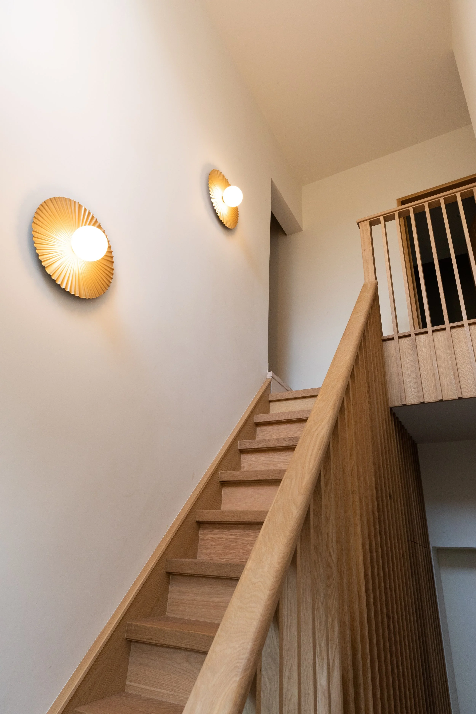
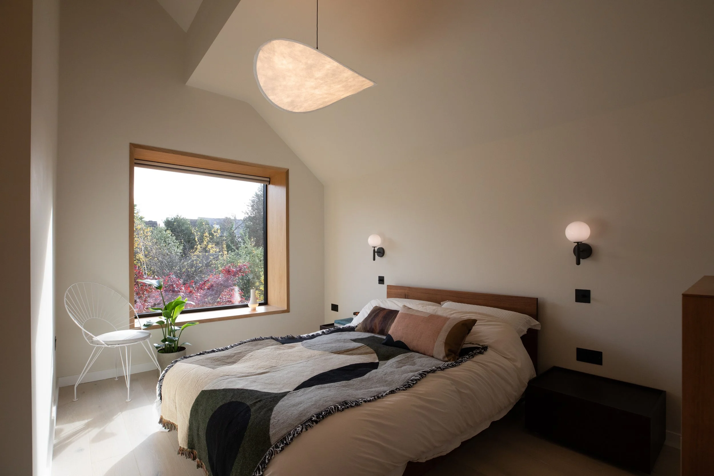
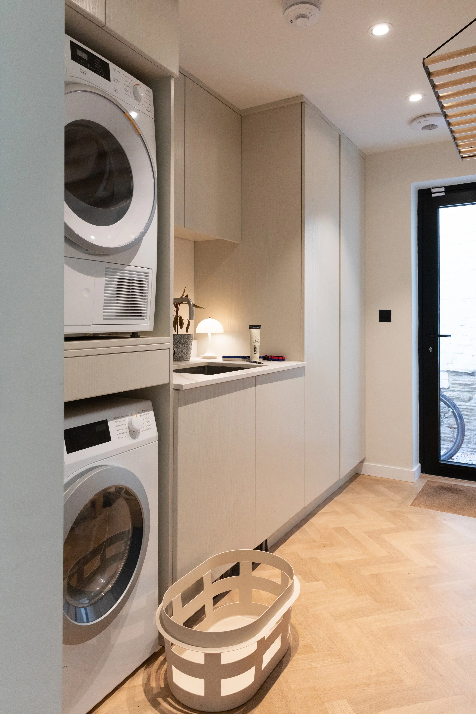
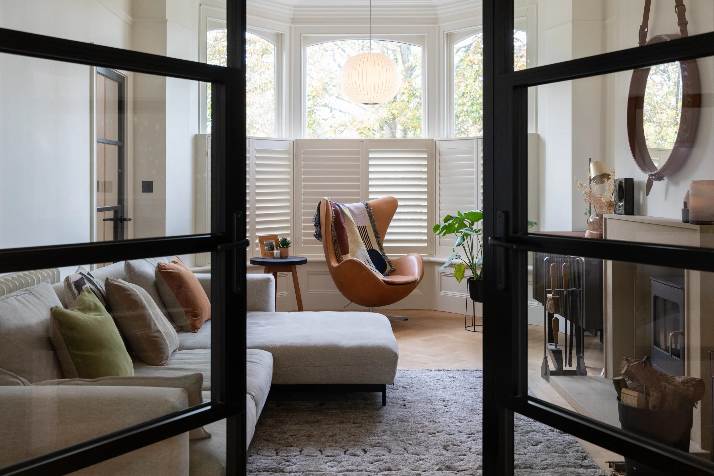
HEM Architects have reworked this stone-fronted Walkley house into a generous, light-filled family home, combining a new rear extension and carefully placed upper-floor additions with a complete upgrade of the existing building.
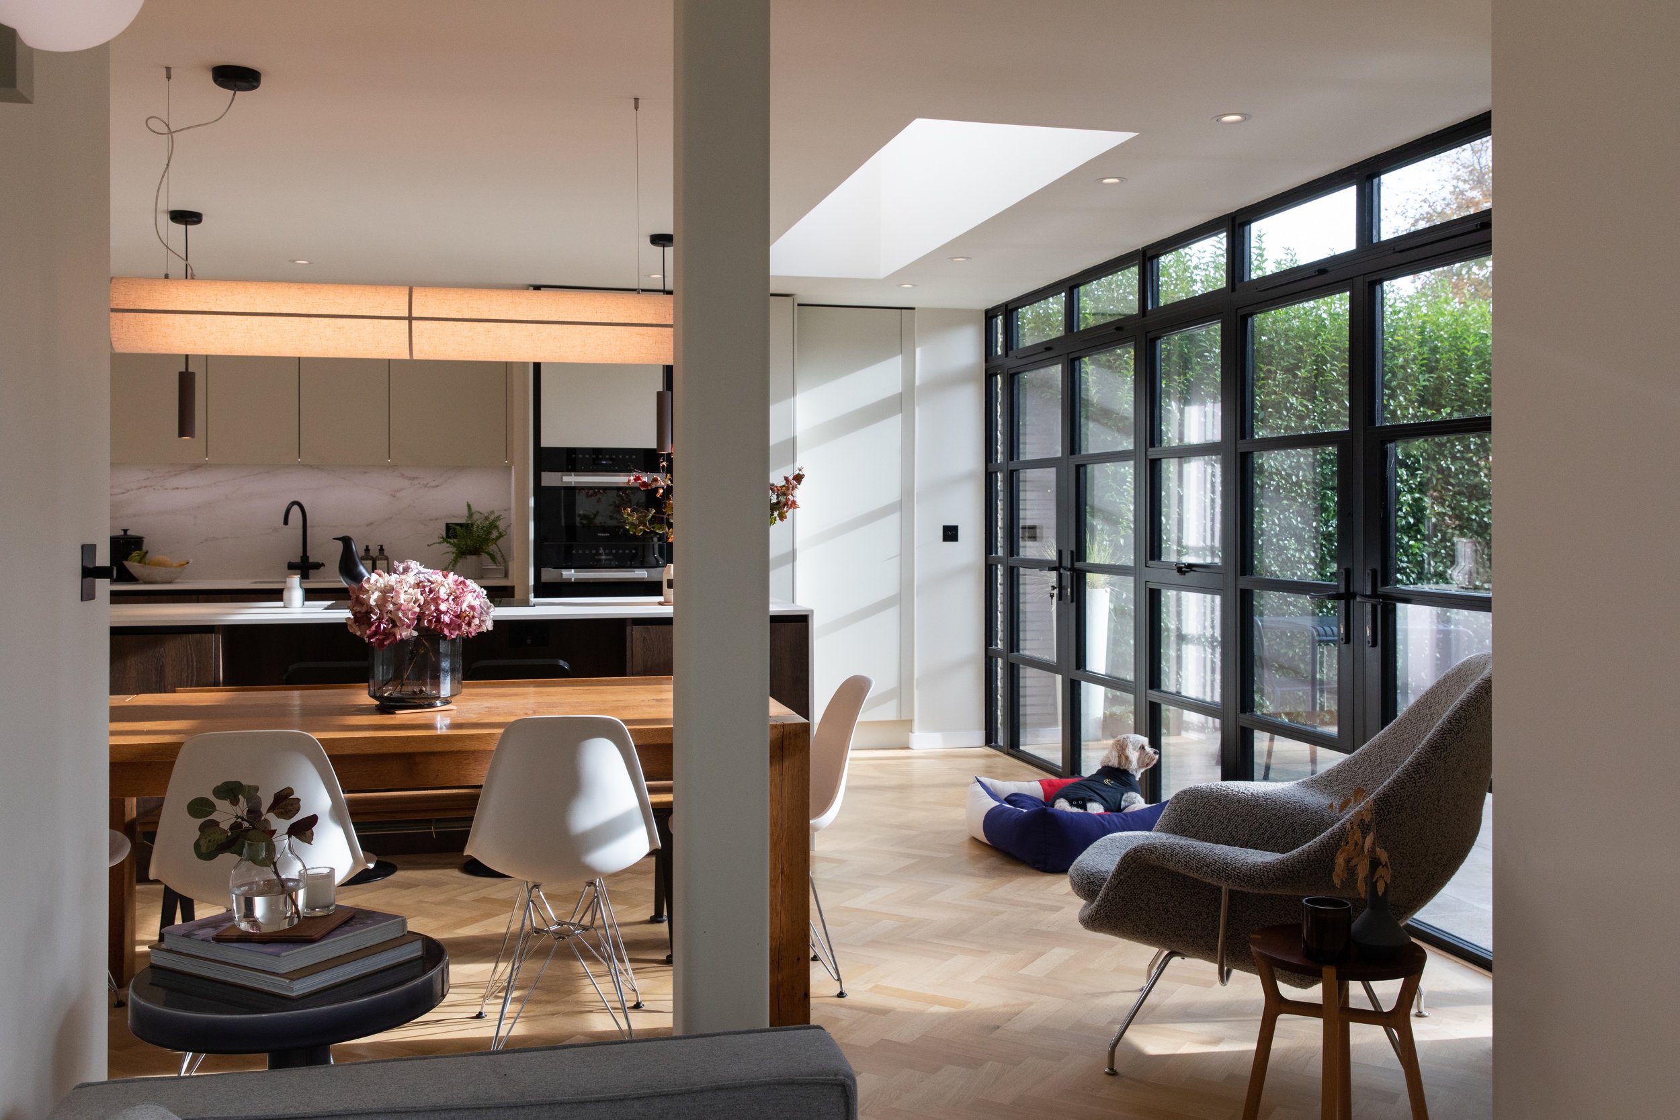
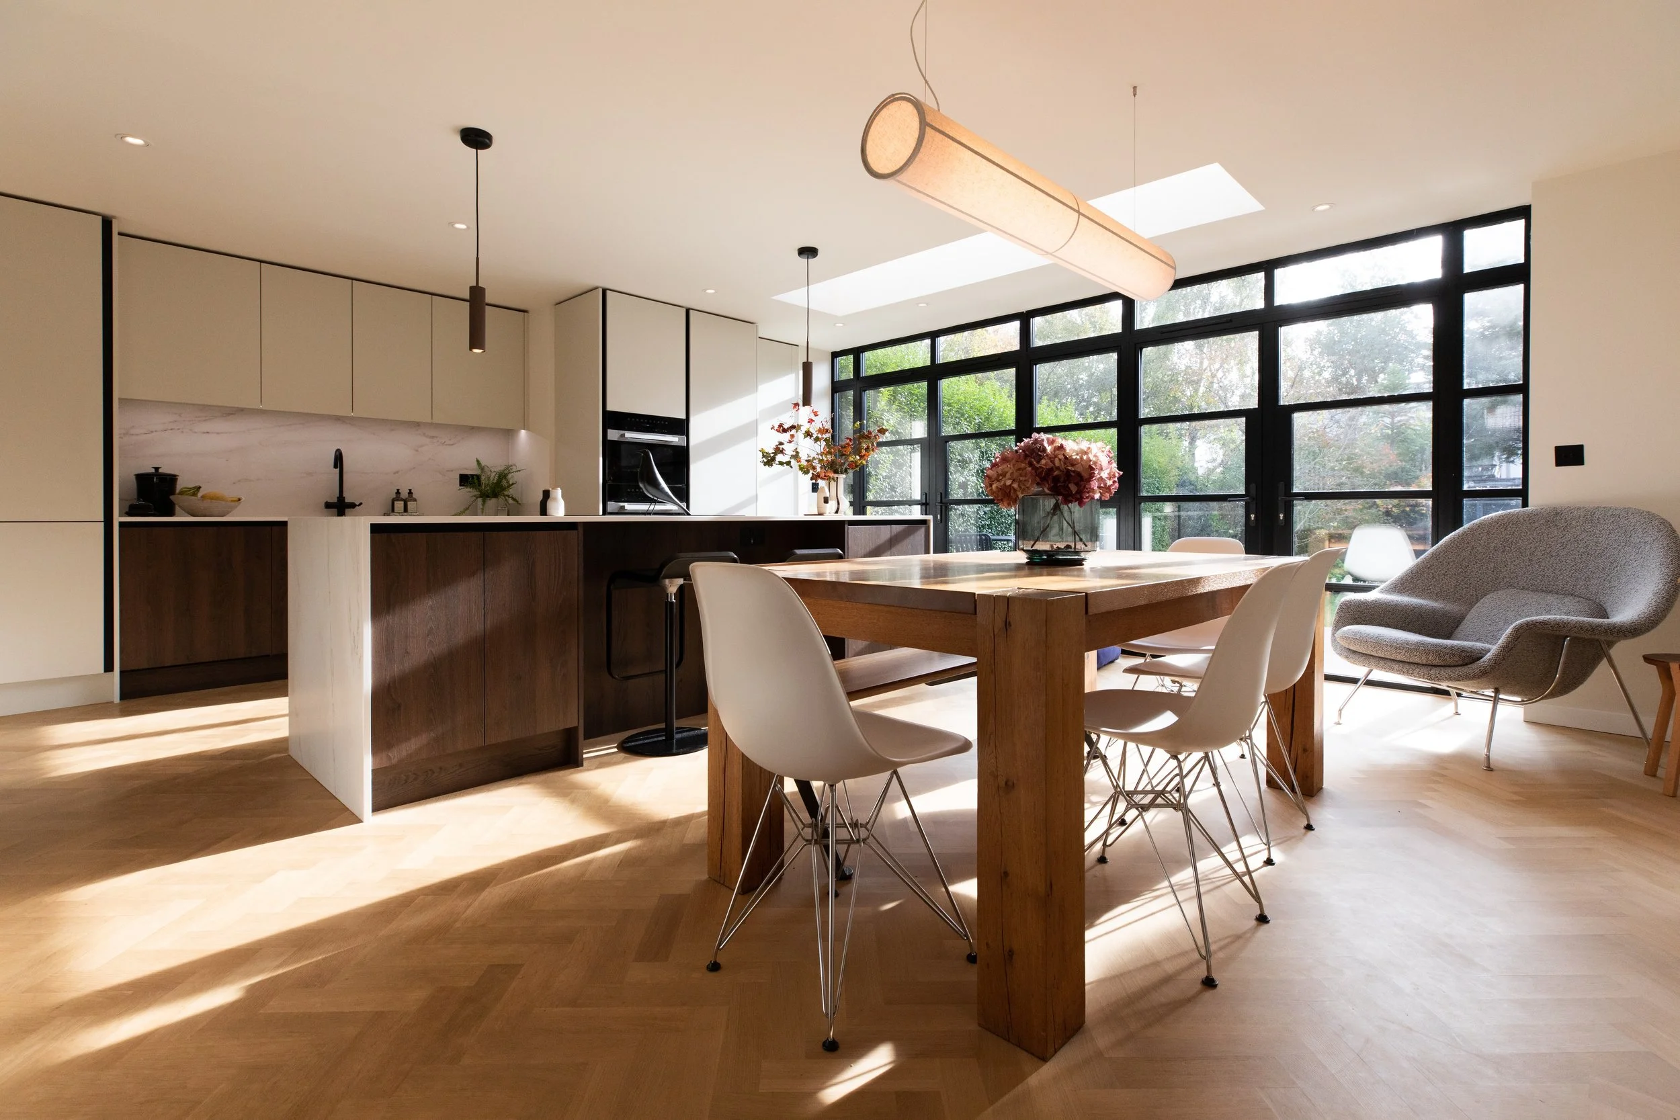
Generous glazing opens everyday living towards the south-facing garden, while flexible spaces, considered details and a fabric-first approach create a home designed to adapt with the family for years to come.
More space, more light, and a new chapter for a much-loved home.


Project Credits
Architect – HEM Architects
Client – Private Client
Main Contractor – Travis Wainwright Builders Ltd
Structural Engineer – Peak Engineers
Interior Designer – Christian Hawley, Nest.co.uk
Landscape Architect – Arcadia Landscape
Staircase – Masterfit
Walk-in wardrobes – Thomas Collier Studio
Flooring – Greyspace Flooring
Kitchen Design – Concept Interiors
All photography by Max Hawley